
FORMA NERO Modular Kitchen – Contemporary Cabinet Design
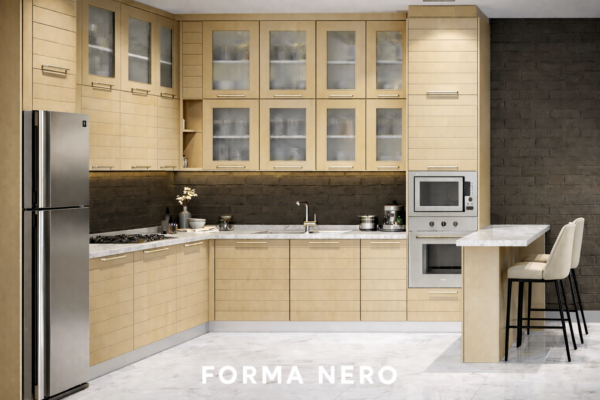
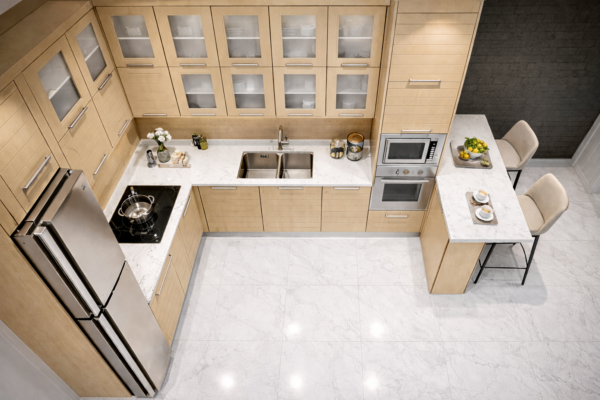
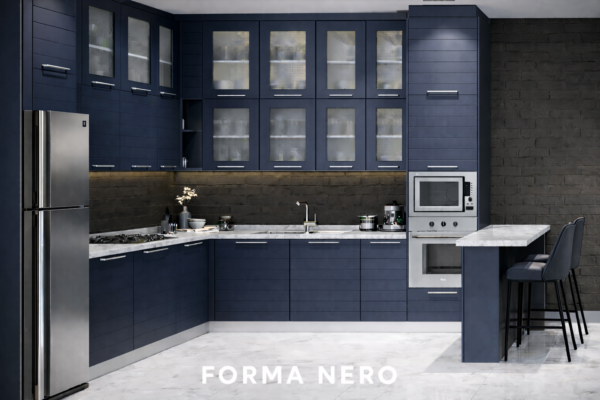
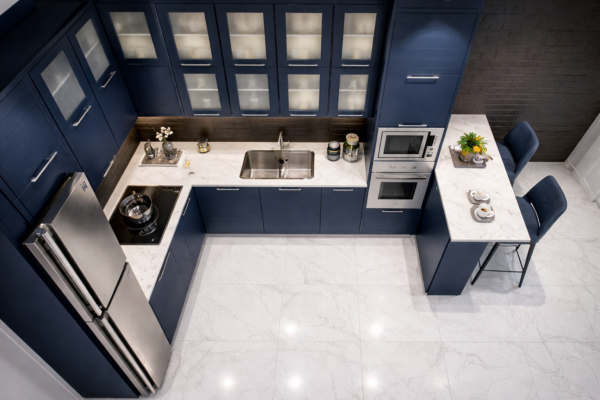
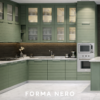
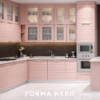
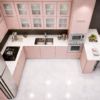
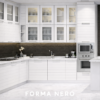
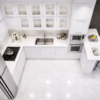
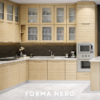
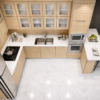
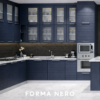
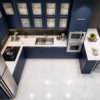
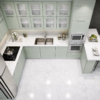
FORMA NERO Kitchen
PKR 4,500 / sq. ft.
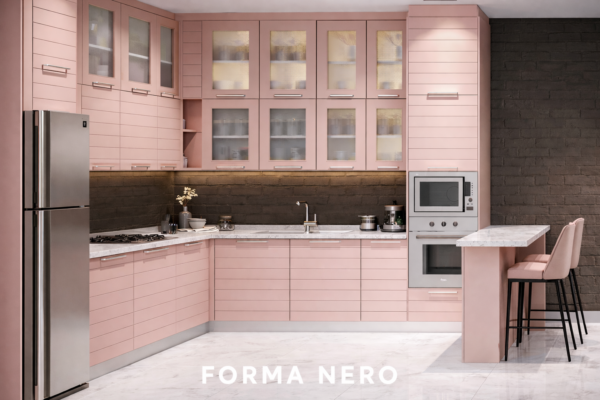
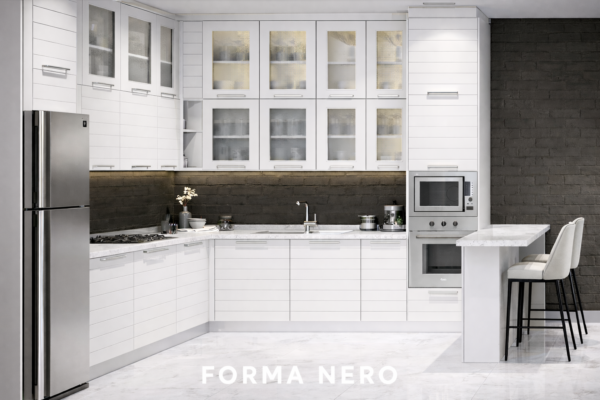
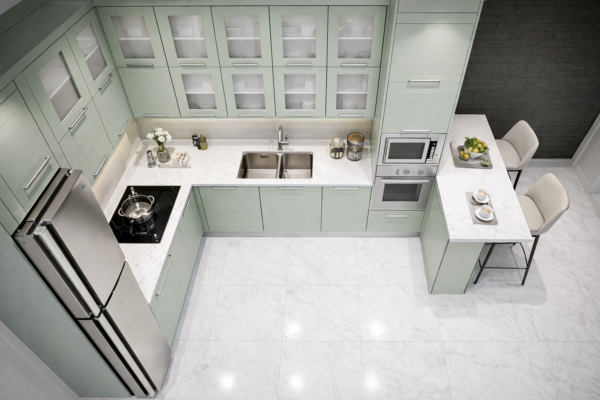
FORMA NERO Kitchen is a contemporary modular kitchen design created around clean architectural lines, practical storage and flexible made-to-measure planning. Its linear cabinet detailing, selected glass-front storage and integrated appliance zones give the kitchen a structured modern appearance while supporting efficient everyday use.
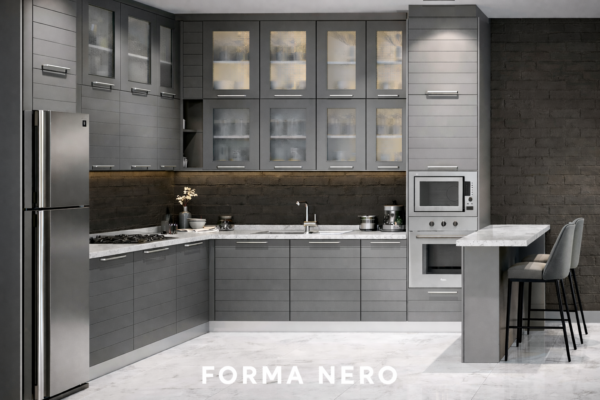
Made to order by Woodixa, FORMA NERO can be adapted to different room dimensions, layouts and storage requirements using selected cabinet materials, colours, surface finishes and hardware. The collection is available in multiple colour variations and is not limited to the Metallic Grey version shown in the featured image.
Key Features
FORMA NERO combines modular planning with contemporary cabinetry and practical storage for modern residential kitchens.
- Contemporary modular kitchen design
- Clean linear cabinet detailing
- Glass-front upper cabinet options
- Custom cabinet dimensions and layout planning
- Integrated appliance and storage solutions
- Multiple cabinet materials, colours and surface finishes
- Suitable for apartments, villas and private residences
Extra Features
- Premium Quality
- Secure Payments
- Satisfaction Guaranteed
Description
FORMA NERO Kitchen is a contemporary modular kitchen design developed for homes that need efficient storage, clean architectural styling and flexible cabinet planning. Its structured composition combines linear cabinet fronts, selected glass-front units, integrated appliance zones and practical work surfaces to create a kitchen that feels modern without depending on excessive decoration.
The system is made to measure, allowing the cabinet arrangement, dimensions, storage, materials, colours, finishes and hardware to be adapted to the actual kitchen space. Although Metallic Grey is shown in the featured image, FORMA NERO is available in several colour directions, allowing the same cabinet design to work with lighter, warmer and more saturated interior palettes.
Contemporary Modular Kitchen Design
The modular approach allows FORMA NERO to be planned as a coordinated system of base cabinets, wall cabinets, tall units, drawers and appliance modules rather than as isolated pieces of furniture.
- Made-to-measure modular kitchen planning
- Coordinated upper and lower cabinetry
- Tall cabinet configurations
- Drawer and storage modules
- Integrated appliance zones
- Flexible arrangement according to room dimensions
Modern Kitchen Cabinet Design
FORMA NERO uses clean proportions and restrained detailing to create a contemporary kitchen cabinet design that works particularly well in modern residential interiors.
- Clean architectural cabinet composition
- Linear detailing across cabinet fronts
- Balanced proportions between upper and lower units
- Contemporary handle and hardware options
- Coordinated tall cabinet sections
- Custom sizing for individual spaces
Glass Kitchen Cabinets
Selected glass kitchen cabinets introduce visual variation within the solid cabinetry while providing dedicated storage for crockery, glassware and frequently displayed items.
- Glass-front upper cabinet options
- Display storage for crockery and glassware
- Combination of solid and transparent cabinet fronts
- Internal shelving according to storage requirements
- Optional cabinet lighting where required
- Glass units positioned as part of the complete cabinet composition
Efficient Kitchen Storage
A modular kitchen should use both floor and wall space efficiently. FORMA NERO can combine different storage types according to cookware, food storage, appliances and daily household requirements.
- Base cabinets
- Wall cabinets
- Drawer units
- Tall storage cabinets
- Pantry configurations
- Glass-front display units
- Internal organizers where required
Flexible Kitchen Layout Planning
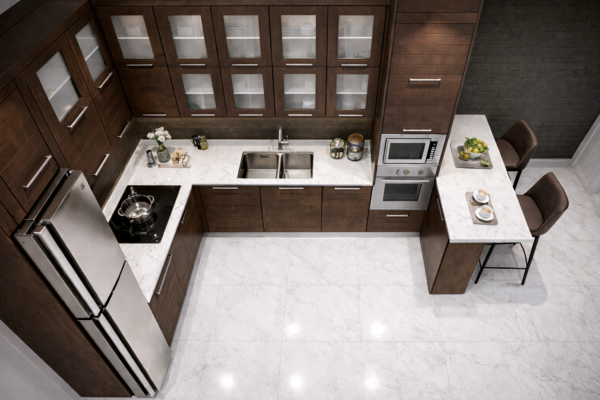
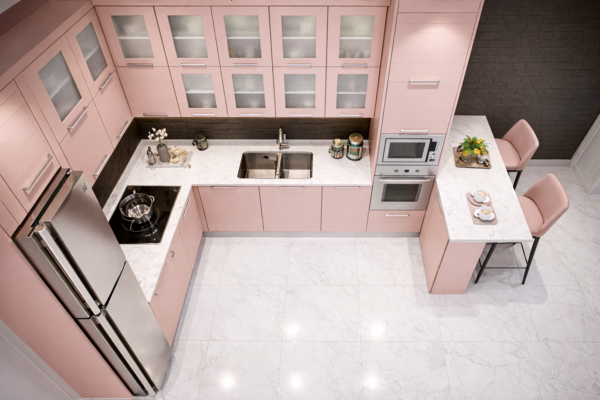
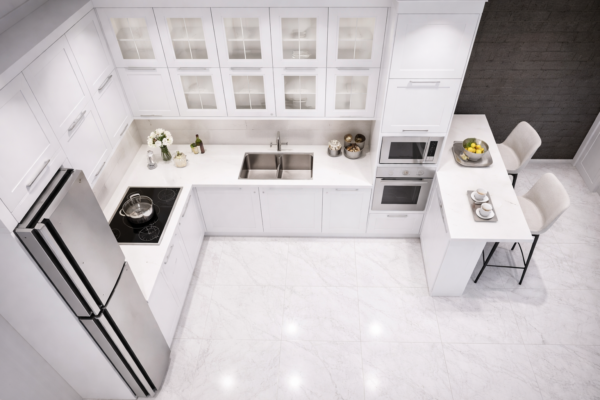
FORMA NERO is not limited to the arrangement shown in the product images. The modular cabinet system can be configured around the dimensions and circulation requirements of different kitchens.
- Straight kitchen configurations
- L-shaped kitchen arrangements
- U-shaped kitchen arrangements
- Peninsula configurations
- Island arrangements where sufficient space is available
- Custom combinations according to individual room conditions
Peninsula and Breakfast Counter Options
Where the available space permits, a peninsula can extend the preparation surface while also creating an informal seating or serving area between the kitchen and the surrounding interior.
- Additional worktop space
- Breakfast seating options
- Serving surface
- Additional cabinet storage where required
- Custom dimensions according to circulation space
- Coordination with the main kitchen worktop
Integrated Appliance Planning
Appliance positions can be incorporated into the cabinet layout before manufacturing so refrigerators, ovens, microwaves and other equipment form part of the overall kitchen composition.
- Refrigerator positioning
- Built-in oven housing
- Microwave integration
- Hob and extraction planning
- Dishwasher positioning
- Appliance dimensions confirmed before production
Base Materials
Cabinet construction can be selected according to the required performance, finish and project budget. For kitchens, chipboard remains an available material option alongside other commonly specified cabinet boards.
- MDF
- Chipboard
- Plywood
- Material combinations according to the selected specification
Surface Finish Options
FORMA NERO can be produced with different surface treatments so the same cabinet design can achieve matte, textured, glossy or wood-inspired appearances.
- Acrylic
- High Gloss
- Lacquered
- Laminate
- Matte
- Textured Matte
- Plain Matte
- Melamine
- Polyester
- PVC
- UV
- Veneer
Colour Options
The design is available in multiple colours, allowing FORMA NERO to be coordinated with different flooring, worktops, backsplashes and wider interior schemes.
- Pure White
- Blush Pink
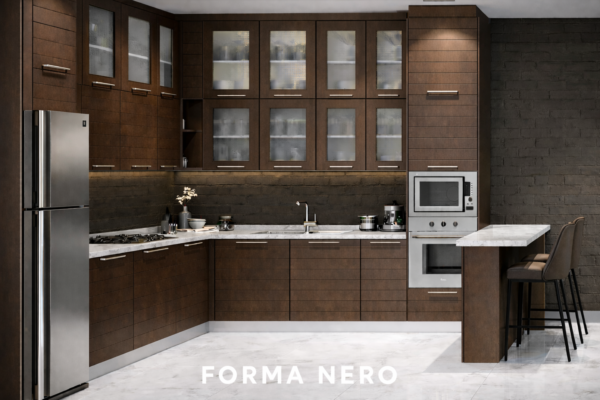
- Dark Walnut
- Natural Oat
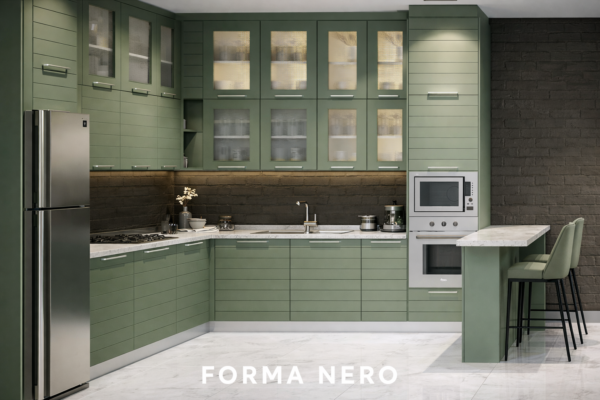
- Sage Green
- Navy Blue
- Metallic Grey
Because the cabinet architecture remains consistent across the collection, customers can choose a colour based on the wider interior rather than being restricted to the Metallic Grey presentation shown in the main product image.
- Light colours for brighter interiors
- Natural tones for warmer kitchen schemes
- Dark Walnut for stronger wood character
- Navy Blue for deeper colour contrast
- Sage Green for a softer contemporary palette
- Metallic Grey for a neutral architectural appearance
Worktop and Backsplash Coordination
The cabinet finish can be coordinated with the worktop and backsplash to create a balanced relationship between horizontal work surfaces and the vertical cabinet composition.
- Main worktop selection
- Peninsula or island worktop coordination
- Backsplash planning
- Sink positioning
- Hob positioning
- Material and colour coordination
Hardware and Everyday Operation
Hardware selection contributes directly to how comfortably the kitchen performs during daily use. FORMA NERO can incorporate modern hinge, drawer and handle systems according to the selected specification.
- Soft-close hinge options
- Soft-close drawer runners
- Slim handles and pulls
- Concealed handle solutions where suitable
- Internal cabinet organizers
- Hardware selected according to cabinet dimensions and load
Lighting Integration
Lighting can be incorporated into selected cabinet areas to improve worktop visibility and give glass-front storage greater visual depth.
- Under-cabinet task lighting
- Internal glass cabinet lighting
- Worktop illumination
- Peninsula or island lighting
- Lighting positions coordinated before installation
- Electrical requirements considered during kitchen planning
Made-to-Measure Dimensions
Rather than relying only on standard cabinet widths, FORMA NERO can be adjusted around the measurements and architectural conditions of the actual kitchen.
- Room width and length
- Ceiling height
- Door positions
- Window positions
- Plumbing locations
- Electrical points
- Appliance dimensions
- Peninsula or island dimensions
Suitable for Compact and Spacious Kitchens
The modular nature of FORMA NERO makes it possible to adjust the quantity and arrangement of cabinetry according to the space available rather than forcing one fixed configuration into every home.
- Apartment kitchens
- Compact residential kitchens
- Open-plan kitchen areas
- Villa kitchens
- Renovation projects
- New residential interiors
Customization Options
FORMA NERO can be customized across both its appearance and internal organization so the finished kitchen responds to the household’s actual requirements.
- Kitchen layout
- Cabinet dimensions
- Base material
- Colour
- Surface finish
- Glass cabinet configuration
- Storage arrangement
- Hardware
- Appliance integration
- Peninsula or island configuration
- Lighting requirements
Before manufacturing, the room measurements, cabinet layout, appliance dimensions, materials, colours, finishes, hardware and storage requirements should be finalized so the individual modules work together as one complete kitchen system.
- Confirm site dimensions
- Finalize cabinet arrangement
- Confirm appliance sizes
- Select cabinet material and finish
- Finalize colour and hardware
- Confirm storage and lighting requirements
Explore more custom kitchen designs or discover matching furniture and interior products from the FORMA NERO Collection.
Why Choose FORMA NERO Kitchen
FORMA NERO is suited to customers who want a contemporary modular kitchen with structured cabinetry, practical storage and the flexibility to adapt materials, colours and dimensions to their particular home.
- Dedicated modular kitchen design
- Contemporary linear cabinet styling
- Glass-front cabinet options
- Flexible storage planning
- Integrated appliance configuration
- Multiple materials, colours and finishes
- Custom dimensions and layouts
- Suitable for apartments, villas and private residences
Woodixa provides made-to-measure kitchen solutions across Rawalpindi and Islamabad, including service for homes in and around G-11, Islamabad. Customers considering FORMA NERO can discuss the available space, cabinet layout, materials, colours, finishes, storage, appliances and hardware before production.
Additional information
| Colors | Blush Pink, Dark Walnut, Matte Black, Metallic Grey, Natural Oat, Navy Blue, Pure White, Sage Green, Warm Grey |
|---|---|
| Kitchen Type | Custom Kitchen, Modular Kitchen |
| Design Style | Architectural, Contemporary, Modern |
| Layout | Kitchen with Island, L-Shaped, Peninsula, Straight Kitchen, U-Shaped |
| Cabinet Style | Full-Height Cabinets, Glass-Front Cabinets, Linear Cabinet Fronts |
| Base Materials | Chipboard, HDF, MDF, Plywood, Solid Wood |
| Dimensions | Custom sizes available as per customer requirements |
| Customization | Appliance Integration, Cabinet Size, Color, Finish, Hardware, Layout, Opening Direction, Shutter Proportions, Size, Storage |
| Finish Options | Acrylic, Glossy, High Gloss, Lacquered, Laminate, Matte, Melamine, Plain Matte, Polyester, PVC, Super Gloss, Tactile, Textured Matte, UV, Veneer |
| Storage Options | Base Cabinets, Corner Cabinets, Drawer Units, Glass Display Cabinets, Island, Pantry Units, Tall Cabinets, Wall Cabinets |
| Hardware | Handles, Integrated Pulls, Soft-Close Drawers, Soft-Close Hinges |
| Application | Appartments, Commercial Interior, Family Kitchens, Open-Plan Kitchens, Private Residences, Residential Interior, Villas |
Explore More Kitchens
-

RIVA Kitchen
PKR 3,600 / sq. ft. -
TERRA NOIR Kitchen
PKR 4,100 / sq. ft. -
AVERON Kitchen
PKR 2,900 / sq. ft. -
VERDE LUX Kitchen
PKR 3,800 / sq. ft. -
ZAARA Kitchen
PKR 3,200 / sq. ft.
More from the FORMA NERO Collection
-
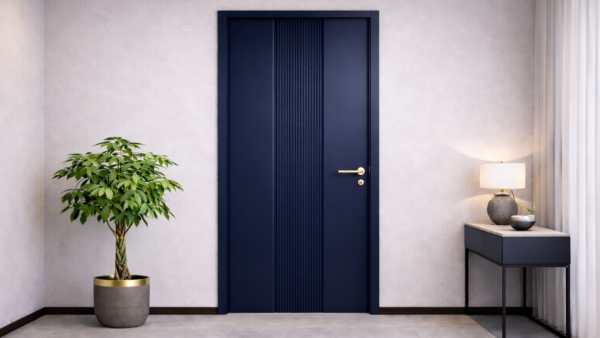
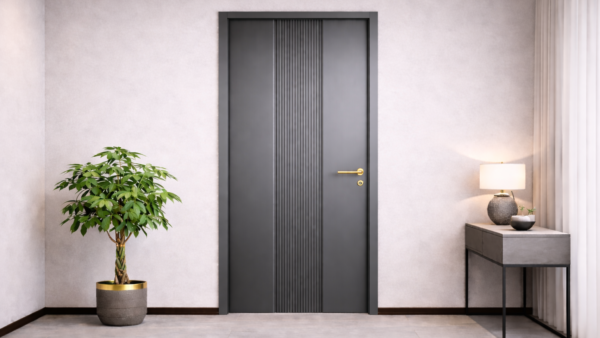
FORMA NERO Door
PKR 36,999 -
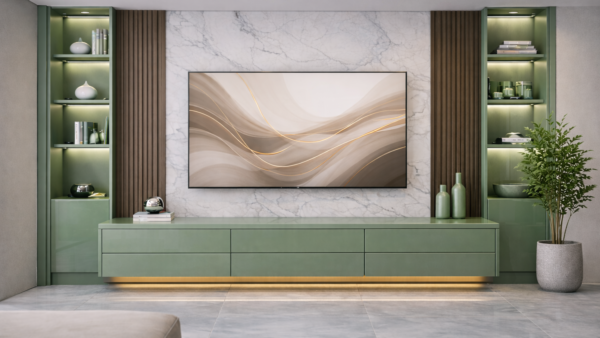
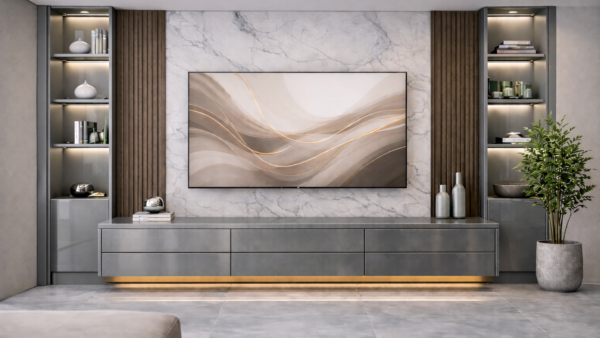
FORMA NERO Media Wall
PKR 3,900 / sq. ft. -
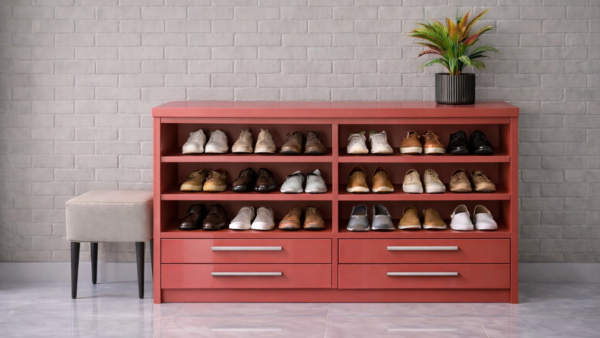
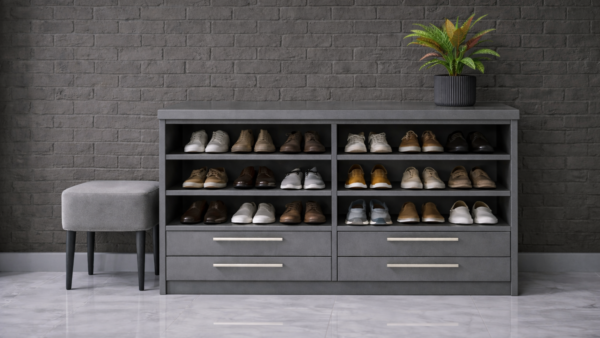
FORMA NERO Shoe Rack
PKR 39,000 -
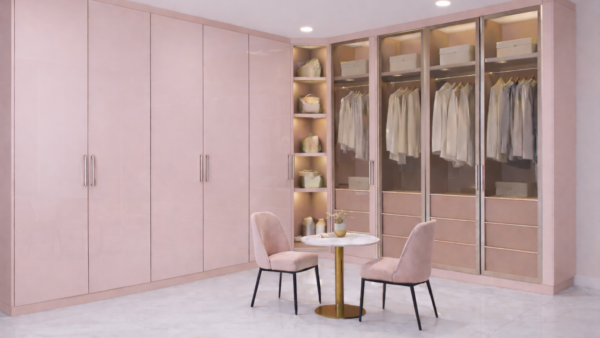
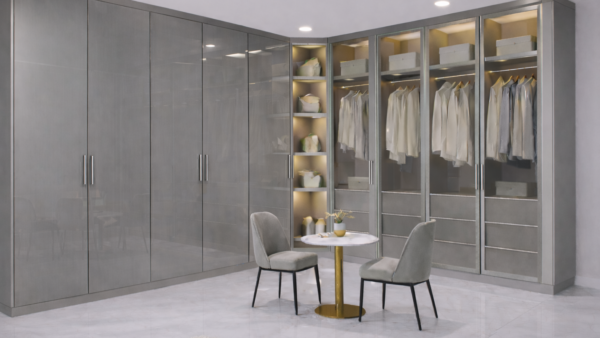
FORMA NERO Wardrobe
PKR 3,600 / sq. ft.


Reviews
There are no reviews yet.