
ZAARA U-Shaped Kitchen – Decorative Cabinet Design


ZAARA Kitchen
PKR 3,200 / sq. ft.
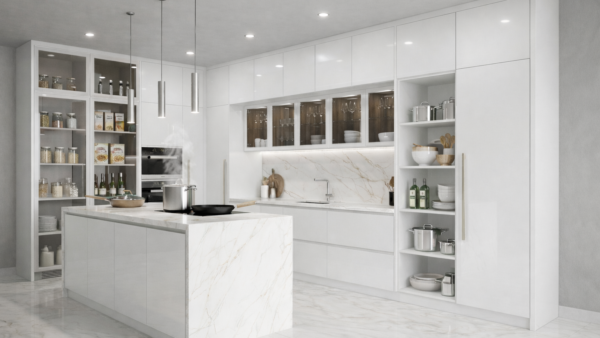
ZAARA Kitchen is an elegant U-shaped kitchen design that combines generous cabinetry, practical worktop space and distinctive decorative detailing. Its framed cabinet fronts, glass display units and patterned lattice inserts give the kitchen a more expressive character while maintaining the storage and functionality required for everyday residential use.
Made to measure by Woodixa, ZAARA can be adapted to the available room dimensions and customized through cabinet materials, colours, finishes, hardware and internal storage. The design is not limited to the colour shown in the supplied image and can be coordinated with different residential interior palettes.
Key Features
ZAARA combines a space-efficient U-shaped layout with detailed cabinetry and extensive made-to-measure storage.
- U-shaped kitchen design with three-sided cabinetry
- Framed cabinet fronts with architectural detailing
- Decorative lattice cabinet inserts
- Glass-front display cabinets
- Full-height storage units
- Custom dimensions according to the available space
- Multiple materials, colours and surface finishes
Extra Features
- Premium Quality
- Secure Payments
- Satisfaction Guaranteed
Description
ZAARA Kitchen is a distinctive U-shaped kitchen design created for homeowners who want extensive storage and worktop space together with more decorative cabinetry. Cabinet runs extend around three sides of the room, creating a practical working zone while maximizing the available wall area.
Its framed cabinet fronts, glass display sections and decorative lattice inserts give ZAARA a more detailed visual identity than minimalist slab-front kitchens. The design can be customized in different materials, colours and finishes, so the appearance is not restricted to the particular colour shown in the supplied image.
U-Shaped Kitchen Design
The three-sided arrangement is the defining feature of ZAARA, providing extensive cabinetry and continuous working surfaces around the main kitchen area.
- Cabinetry arranged along three connected sides
- Generous worktop area
- Extensive upper and lower cabinet storage
- Efficient use of corners
- Suitable for kitchens where storage is a priority
- Custom proportions according to the available room dimensions
U-Shaped Modular Kitchen Planning
ZAARA can be developed as a modular kitchen in which individual cabinet units are planned together to create a coordinated three-sided arrangement.
- Base cabinet modules
- Drawer units
- Upper wall cabinets
- Tall storage units
- Corner cabinet planning
- Appliance units incorporated into the layout
Framed Kitchen Cabinet Design
ZAARA uses framed cabinet fronts rather than completely plain slab surfaces, giving the cabinetry greater depth and a more detailed architectural appearance.
- Defined framed cabinet fronts
- Balanced panel proportions
- Suitable for refined residential interiors
- Works with light, neutral, wood-inspired and darker finishes
- Can be repeated consistently across upper and lower cabinets
- Creates visual interest without relying only on colour
Decorative Lattice Cabinet Details
Decorative lattice inserts are one of ZAARA’s most distinctive visual elements and help separate the design from simpler contemporary kitchen collections.
- Patterned decorative cabinet inserts
- Creates a crafted visual feature within tall cabinetry
- Can be combined with framed cabinet fronts
- Adds texture and depth to selected cabinet sections
- Useful as a focal detail rather than covering every cabinet
- Can be coordinated with handles and other decorative elements
Glass Kitchen Cabinets
Glass-front cabinets introduce display storage into the kitchen while providing visual relief between larger areas of closed cabinetry.
- Glass-front upper cabinets
- Display space for glassware and tableware
- Suitable for decorative kitchen items
- Can incorporate internal shelf lighting where required
- Breaks up large runs of closed cabinetry
- Can be combined with standard closed storage
Full-Height Kitchen Storage
Tall cabinet sections allow ZAARA to use vertical wall space efficiently and provide additional storage for groceries, appliances and larger kitchen items.
- Full-height cabinet units
- Tall pantry storage
- Large closed cupboards
- Integrated appliance spaces where required
- Storage for infrequently used kitchen items
- Custom height according to ceiling and room dimensions
Kitchen Cupboard Design
Storage can be divided between everyday lower cupboards, upper cabinets, display units and tall pantry storage according to how the kitchen will actually be used.
- Base kitchen cupboards
- Wall-mounted cupboards
- Drawer storage
- Corner units
- Tall cupboards
- Pantry storage
- Glass display cupboards
- Customized internal shelving
Base Materials
ZAARA kitchen cabinetry can be specified using different construction materials according to the required finish, application, durability and project budget.
- MDF
- Chipboard
- Plywood
- HDF
- Solid wood where appropriate
- Material combinations according to project specification
Surface Finish Options
The same ZAARA cabinet design can take on very different visual characteristics depending on the selected decorative surface and finish.
- Acrylic
- High Gloss
- Glossy Finish
- Laminate
- Matte
- Plain Matte
- Textured Matte
- Melamine
- PVC
- UV
- Veneer
- Polyester
- Lacquered Finish
Colour Options
ZAARA is not restricted to the colour shown in the supplied image. Cabinet colours can be selected to coordinate with flooring, worktops, wall finishes and the wider interior design.
- Pure White
- Blush Pink
- Dark Walnut
- Natural Oat
- Sage Green
- Navy Blue
- Metallic Grey
- Matte Black
The level of decorative detailing means ZAARA can work differently depending on the selected colour. Softer finishes can emphasize the cabinet geometry, while darker finishes can create a stronger and more dramatic interpretation.
- Light colours for a softer and brighter appearance
- Wood-inspired finishes for warmer interiors
- Darker finishes for stronger visual contrast
- Muted colours for a more understated decorative character
- Cabinet colour coordinated with worktops and backsplash
Worktop Planning
A U-shaped kitchen provides extensive continuous worktop space, making it possible to organize preparation, cooking and cleaning areas across different sections of the room.
- Generous preparation surfaces
- Dedicated cooking area
- Sink and washing zone
- Additional surface for appliances
- Continuous worktop planning across cabinet runs
- Dimensions adapted to the room and selected appliances
Corner Storage Planning
Because ZAARA uses a U-shaped configuration, corner areas should be considered carefully so that available storage is used effectively.
- Corner base cabinets
- Internal corner storage solutions where required
- Worktop corners coordinated with cabinet geometry
- Cabinet doors planned for comfortable opening
- Storage configuration based on available corner dimensions
- Hardware selected according to the chosen solution
Appliance Integration
Cooking and other appliances can be incorporated into the cabinet arrangement so the kitchen remains visually coordinated.
- Built-in oven positioning
- Hob integration
- Extraction hood planning
- Refrigerator space where required
- Microwave or compact appliance units
- Dishwasher positioning
Kitchen Hardware
Handles and operating hardware contribute noticeably to ZAARA because the cabinet design has a more detailed architectural character.
- Decorative or contemporary handle options
- Soft-close hinge options
- Drawer runner systems
- Internal storage hardware
- Hardware finish coordinated with cabinet detailing
- Hardware selected according to cabinet dimensions and use
Lighting Integration
Lighting can highlight the worktops, glass-front cabinets and decorative elements while improving everyday kitchen usability.
- Under-cabinet worktop lighting
- Glass display cabinet lighting
- Selected internal cabinet lighting
- General ceiling lighting
- Task lighting around cooking and preparation areas
- Electrical requirements planned before installation
Made-to-Measure Kitchen Planning
ZAARA should be planned around the dimensions and services of the actual room because successful U-shaped kitchens depend on comfortable circulation and correctly proportioned cabinet runs.
- Room width and length
- Ceiling height
- Door and window positions
- Plumbing locations
- Electrical points
- Appliance dimensions
- Corner dimensions
- Required storage capacity
Customization Options
ZAARA can be customized while preserving its characteristic combination of framed cabinetry, decorative details and three-sided kitchen planning.
- Overall kitchen layout
- Cabinet dimensions
- Base material
- Cabinet colour
- Surface finish
- Decorative lattice placement
- Glass cabinet configuration
- Storage arrangement
- Hardware
- Appliance integration
The complete specification should be finalized before manufacturing so the cabinet dimensions, materials, decorative details, finishes, appliances and hardware form one coordinated kitchen.
- Confirm site measurements
- Finalize the U-shaped cabinet arrangement
- Plan corners and tall storage
- Select materials, colours and finishes
- Confirm glass and decorative cabinet sections
- Finalize appliance and hardware requirements
For additional styles, explore Woodixa’s complete kitchen designs in Pakistan or view coordinating products from the ZAARA collection.
Why Choose ZAARA Kitchen
ZAARA is particularly suited to homeowners who want the storage advantages of a U-shaped kitchen together with more detailed cabinetry than a minimal slab-front design.
- Distinctive U-shaped kitchen design
- Three-sided cabinetry and generous worktops
- Framed cabinet fronts
- Decorative lattice detailing
- Glass-front display cabinetry
- Full-height storage options
- Custom materials, colours and finishes
- Made-to-measure residential planning
Woodixa provides made-to-measure kitchen solutions across Rawalpindi and Islamabad, including service for homes in and around G-13, Islamabad. Customers considering ZAARA can discuss room dimensions, cabinet arrangement, materials, colours, decorative detailing, storage and appliance requirements before production.
Additional information
| Colors | Blush Pink, Dark Walnut, Matte Black, Metallic Grey, Natural Oat, Navy Blue, Pure White, Sage Green, Warm Grey |
|---|---|
| Kitchen Type | Modular Kitchen, U-Shaped Kitchen |
| Layout | U-Shaped |
| Design Style | Classic, Contemporary, Decorative, Refined |
| Cabinet Style | Decorative Lattice, Framed Front, Full-Height Cabinetry, Glass Front |
| Base Materials | Chipboard, HDF, MDF, Plywood, Solid Wood |
| Finish Options | Acrylic, Glossy, High Gloss, Lacquered, Laminate, Matte, Melamine, Plain Matte, Polyester, PVC, Super Gloss, Tactile, Textured Matte, UV, Veneer |
| Storage Options | Base Cabinets, Corner Cabinets, Drawer Units, Glass Display Cabinets, Pantry Units, Tall Cabinets, Wall Cabinets |
| Application | Appartments, Family Kitchens, Private Residences, Villas |
| Customization | Appliance Integration, Cabinet Size, Color, Finish, Hardware, Layout, Opening Direction, Shutter Proportions, Size, Storage |
| Dimensions | Custom sizes available as per customer requirements |
Explore More Kitchens
-

AVERON Kitchen
PKR 2,900 / sq. ft. -
RIVA Kitchen
PKR 3,600 / sq. ft. -
TERRA NOIR Kitchen
PKR 4,100 / sq. ft. -
VELORA Kitchen
PKR 4,100 / sq. ft. -
VERDE LUX Kitchen
PKR 3,800 / sq. ft.




More from the ZAARA Collection
-
ZAARA Shoe Rack
PKR 65,000 -
ZAARA Door
PKR 36,999 -
ZAARA Media Wall
PKR 5,000 / sq. ft. -
ZAARA Wardrobe
PKR 3,500 / sq. ft.


Reviews
There are no reviews yet.