
AVERON Modern Handleless Kitchen with Island for Modern Homes


AVERON Kitchen
PKR 2,900 / sq. ft.
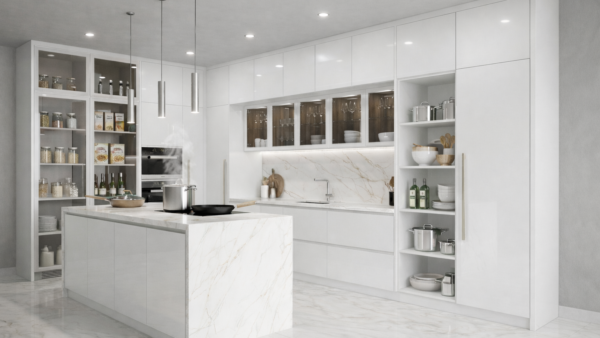
AVERON Kitchen is a contemporary kitchen built around clean modern kitchen cabinets, handleless fronts and an integrated island. Its streamlined cabinetry creates a calm architectural appearance while providing practical storage, preparation space and an efficient layout for everyday residential use.
Made to measure by Woodixa, AVERON can be developed through custom kitchen design and planning to suit the available room dimensions and customized through cabinet materials, colours, finishes, storage arrangements and hardware. Its straight-wall cabinet configuration and island make it particularly suitable for modern apartments, villas and open-plan interiors.
Key Features
AVERON combines handleless cabinetry, full-height storage and an island within a clean contemporary kitchen composition.
- Modern handleless kitchen cabinets
- Straight-wall kitchen arrangement with island
- Full-height cabinet and appliance units
- Clean slab-style cabinet fronts
- Custom dimensions according to the available space
- Multiple cabinet materials and surface finishes
- Wide selection of colours and storage configurations
Extra Features
- Premium Quality
- Secure Payments
- Satisfaction Guaranteed
Description
AVERON Kitchen is a contemporary kitchen concept centered on clean modern kitchen cabinets, handleless fronts and carefully aligned architectural surfaces. Rather than relying on decorative detailing, the design uses proportion, cabinetry and material continuity to create a calm and refined kitchen environment.
The straight-wall cabinet arrangement keeps the main storage and working functions visually organized, while an integrated kitchen island introduces additional preparation space, storage and an informal connection to the surrounding living or dining area. AVERON can be customized in different materials, colours and finishes rather than being restricted to the Natural Oat version shown in the supplied image.
Modern Kitchen Cabinets
AVERON is defined by streamlined cabinet fronts and carefully aligned storage elements that create the clean appearance associated with contemporary kitchen cabinetry.
- Clean modern cabinet proportions
- Slab-style cabinet fronts
- Minimal visual interruption
- Upper and lower cabinet storage
- Full-height cabinet units
- Custom cabinet dimensions according to the room
Handleless Kitchen Cabinets
The handleless cabinet treatment is one of AVERON’s strongest design characteristics, allowing the cabinet surfaces to remain visually continuous and uncluttered.
- Clean handleless appearance
- Reduced visual interruption across cabinet fronts
- Suitable for modern minimalist interiors
- Works particularly well with slab-style doors
- Can be coordinated across base and upper cabinetry
- Opening system selected according to the final cabinet specification
Straight Kitchen Design
The main cabinetry can be organized along a straight wall, providing a simple and efficient arrangement for storage, appliances and working surfaces.
- Main cabinet functions positioned along one working wall
- Suitable for clean architectural layouts
- Efficient use of available wall width
- Allows the island to remain a separate working element
- Works well in rectangular kitchen spaces
- Can be adapted according to doors, windows and service points
Kitchen Design with Island
The island adds another functional layer to AVERON, creating additional worktop area while improving storage and interaction within the kitchen.
- Additional food-preparation space
- Extra cabinet and drawer storage
- Space for sink or other functions where required
- Can incorporate informal seating
- Creates a visual connection with adjoining living areas
- Island size adapted to available circulation space
Contemporary Architectural Design
AVERON uses clean lines, aligned surfaces and restrained detailing to make the cabinetry feel integrated into the architecture of the room.
- Minimal contemporary appearance
- Balanced horizontal and vertical cabinet lines
- Full-height units can align with surrounding architecture
- Suitable for open-plan residential interiors
- Works with both neutral and stronger colour palettes
- Designed to remain visually calm despite substantial storage
Full-Height Cabinetry
Tall cabinetry helps AVERON use the available wall height efficiently while providing space for pantry storage, appliances and larger household items.
- Floor-to-ceiling cabinetry where appropriate
- Tall pantry cabinet options
- Integrated appliance spaces
- Storage for larger kitchen items
- Efficient use of vertical space
- Creates a more continuous built-in appearance
Modular Kitchen Planning
AVERON can be planned as a coordinated modular system in which base cabinets, upper units, tall storage and the island are arranged according to the dimensions and requirements of the individual property.
- Flexible cabinet modules
- Custom storage arrangement
- Appliance positions incorporated into the layout
- Island coordinated with the main cabinetry
- Suitable for new kitchens and renovation projects
- Individual modules can be adapted and prepared through custom MDF and plywood cutting before production
Base Materials
Cabinet construction can be selected according to the required performance, finish, budget and project specification. Unlike the door range, chipboard can remain part of the kitchen material offering where appropriate.
- MDF
- Chipboard
- Plywood
- HDF
- Solid wood where suitable
- Material combinations according to the selected kitchen specification
Surface Finish Options
AVERON can be produced in different finishes, allowing its same clean cabinet geometry to work across a wide range of modern interior schemes.
- Acrylic
- High Gloss
- Glossy Finish
- Laminate
- Matte
- Plain Matte
- Textured Matte
- Melamine
- PVC
- UV
- Veneer
- Polyester
- Lacquered Finish
Colour Options
AVERON is available in multiple colour directions, so the kitchen does not need to reproduce the Natural Oat appearance shown in the supplied image.
- Pure White
- Blush Pink
- Dark Walnut
- Natural Oat
- Sage Green
- Navy Blue
- Metallic Grey
- Matte Black
- Warm Grey
Lighter finishes can create a softer and more open appearance, while darker colours can give the large handleless cabinet surfaces a stronger architectural presence.
- Pure White for bright minimalist interiors
- Natural Oat for a warm wood-inspired appearance
- Warm Grey and Metallic Grey for neutral contemporary schemes
- Dark Walnut and Matte Black for stronger contrast
- Navy Blue and Sage Green for controlled colour
- Final selection coordinated with flooring, walls and worktops
Kitchen Storage Planning
AVERON uses predominantly closed cabinetry so everyday kitchen equipment can be stored efficiently without compromising the clean exterior appearance.
- Base cabinet storage
- Drawer units
- Upper cabinets
- Full-height storage
- Pantry units
- Island storage
- Integrated appliance cabinets
- Internal organizers where required
Island Seating and Social Use
Where the available dimensions permit, the island can also include an extended worktop or seating area, allowing the kitchen to support informal dining and everyday interaction.
- Breakfast seating where required
- Informal dining space
- Additional serving surface
- Connection between kitchen and living zones
- Seating dimensions adapted to the island
- Circulation considered before finalizing the design
Worktop and Backsplash Integration
The worktop and backsplash can be coordinated with AVERON’s cabinet colours and finishes to create a complete and balanced kitchen composition.
- Continuous worktop planning
- Island worktop integration
- Backsplash coordinated with cabinet finishes
- Sink and hob locations incorporated into the design
- Worktop dimensions matched to cabinet layout
- Material selected according to appearance and practical requirements
Appliance Integration
Built-in appliances can be incorporated into the cabinet composition to preserve AVERON’s streamlined appearance.
- Built-in oven units
- Microwave or compact appliance spaces
- Refrigerator integration where required
- Hob and extraction planning
- Dishwasher positioning
- Appliance dimensions confirmed before manufacturing
Kitchen Hardware
Hardware should support the clean visual character of AVERON while providing reliable everyday operation.
- Soft-close hinge options
- Drawer runner systems
- Handleless opening mechanisms
- Internal storage hardware
- Hardware selected according to cabinet dimensions and load
- Mechanisms finalized before production
Lighting Integration
Integrated lighting can improve preparation visibility while emphasizing the long horizontal cabinet lines and work surfaces within the kitchen.
- Under-cabinet task lighting
- Island lighting
- Worktop illumination
- Selected internal cabinet lighting where required
- General ceiling lighting coordinated with the layout
- Electrical requirements planned before installation
Made-to-Measure Kitchen Planning
AVERON is made according to the actual room rather than being restricted to one standard cabinet arrangement or island dimension.
- Room width and length
- Ceiling height
- Window and door locations
- Plumbing points
- Electrical points
- Appliance dimensions
- Island circulation
- Required storage capacity
Customization Options
AVERON can be customized across its cabinetry, island, materials and finishes while retaining its clean handleless design language.
- Cabinet dimensions
- Island dimensions
- Cabinet material
- Colour
- Surface finish
- Storage configuration
- Appliance integration
- Handleless opening system
- Hardware specification
- Lighting requirements
The complete specification should be finalized before manufacturing so the cabinetry, island, appliances, materials, finishes and hardware function together as one coordinated kitchen.
- Confirm room measurements
- Finalize the straight-wall cabinet arrangement
- Confirm island dimensions and circulation
- Select materials, colours and finishes
- Confirm appliance dimensions
- Finalize storage and hardware requirements
For additional styles, explore Woodixa’s complete kitchen designs in Pakistan or view coordinating products from the AVERON collection.
Why Choose AVERON Kitchen
AVERON is intended for homeowners who want contemporary modern kitchen cabinets with a handleless appearance, substantial storage and an island that extends the practical and social use of the kitchen.
- Modern kitchen cabinet design
- Distinctive handleless cabinetry
- Straight-wall layout with island
- Full-height storage options
- Custom cabinet dimensions
- Multiple cabinet materials
- Wide selection of colours and finishes
- Suitable for apartments, villas and open-plan homes
Woodixa provides made-to-measure kitchen solutions across Rawalpindi and Islamabad, including service for homes in and around Gulberg Greens, Islamabad. Customers considering AVERON can discuss cabinet dimensions, island size, storage requirements, materials, colours, finishes and appliance integration before production.
Additional information
| Colors | Blush Pink, Dark Walnut, Matte Black, Metallic Grey, Natural Oat, Navy Blue, Pure White, Sage Green, Warm Grey |
|---|---|
| Kitchen Type | Kitchen with Island, Modern Kitchen, Modular Kitchen |
| Layout | Single-Wall Kitchen with Island, Straight Kitchen |
| Design Style | Contemporary, Minimalist, Modern |
| Cabinet Style | Full-Height Cabinetry, Handleless, Slab Front |
| Island | Island with Seating, Kitchen Island |
| Base Materials | Chipboard, HDF, MDF, Plywood, Solid Wood |
| Finish Options | Acrylic, Glossy, High Gloss, Lacquered, Laminate, Matte, Melamine, Plain Matte, Polyester, PVC, Super Gloss, Tactile, Textured Matte, UV, Veneer |
| Storage Options | Base Cabinets, Drawer Units, Island, Pantry Units, Tall Cabinets, Wall Cabinets |
| Application | Appartments, Commercial Interior, Open-Plan Kitchens, Private Residences, Villas |
| Dimensions | Custom sizes available as per customer requirements |
| Customization | Appliance Integration, Cabinet Size, Color, Finish, Hardware, Layout, Opening Direction, Shutter Proportions, Size, Storage |
Explore More Kitchens
-

TERRA NOIR Kitchen
PKR 4,100 / sq. ft. -
VERA ELEGANZA Kitchen
PKR 5,500 / sq. ft. -
VELORA Kitchen
PKR 4,100 / sq. ft. -
ZAARA Kitchen
PKR 3,200 / sq. ft. -
VERDE LUX Kitchen
PKR 3,800 / sq. ft.




More from the AVERON Collection
-
AVERON Door
PKR 185,000 -
AVERON Wardrobe
PKR 2,300 / sq. ft. -
AVERON Media Wall
PKR 3,000 / sq. ft.


Reviews
There are no reviews yet.